Space Assessment
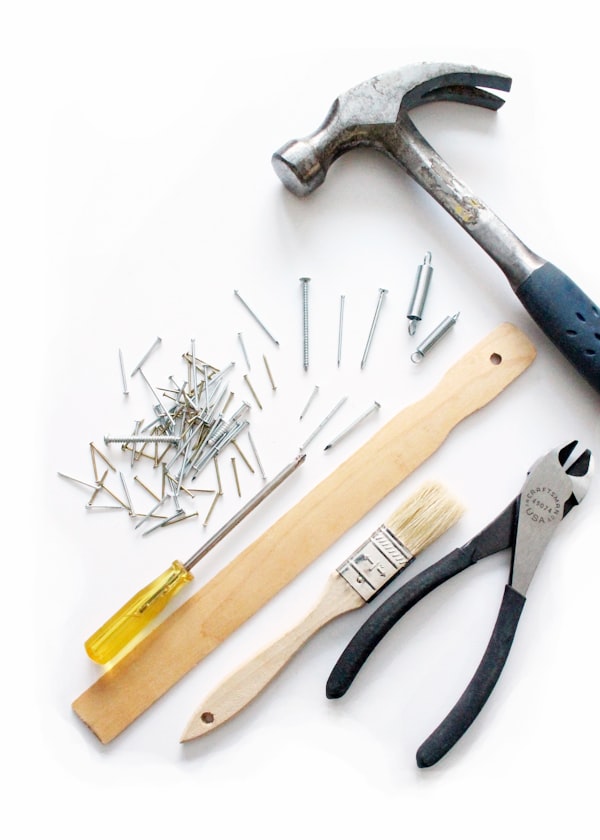
A comprehensive evaluation of your available area, covering dimensions, natural lighting, electrical access points, and ventilation. We identify opportunities you might have overlooked and flag potential limitations before you invest in equipment or modifications.
Delivered as a detailed report with annotated photos and prioritized recommendations.
Workbench Design
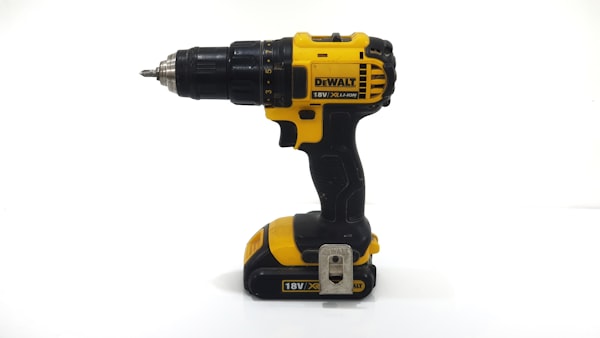
Custom workbench plans tailored to your primary activities. Whether you need a heavy-duty surface for woodworking, an ESD-safe station for electronics, or a multi-purpose bench for general crafting, we design around your specific workflow.
Includes dimensional drawings, material lists, and build instructions or contractor specifications.

Storage Solutions
Complete storage system design covering wall-mounted racks, cabinet configurations, drawer organizers, and mobile carts. We consider access frequency, tool dimensions, and safety requirements to create systems that keep everything visible and reachable.
Provided with product recommendations across multiple price points.

Full Layout Planning
End-to-end workshop design combining space assessment, workstation placement, storage integration, and workflow optimization. Ideal for those starting from scratch or undertaking major renovations of existing spaces.
Includes multiple layout options with pros and cons analysis for each approach.
Implementation Consultation
Two hours of one-on-one video consultation to walk through your plans, answer questions, and troubleshoot challenges as you set up your workshop. Perfect for DIYers who want expert guidance without a full design package.
Sessions can be split across multiple calls as your project progresses.

Tool Inventory Review
Analysis of your existing tool collection with recommendations for organization, maintenance priorities, and strategic additions. We help you understand what you have, what you need, and what might be redundant or worth upgrading.
Delivered with a prioritized shopping list and budget estimates.